



Cornish Wooden House
The Wooden House: natural materials and Passivhaus-informed design on the Cornish coast
A striking replacement family dwelling in a Cornish coastal village has brought together contemporary architecture and energy-conscious design. The project demonstrates how a carefully considered palette of natural, low-carbon materials can create a highly efficient home that sits in harmony with the Cornish landscape.
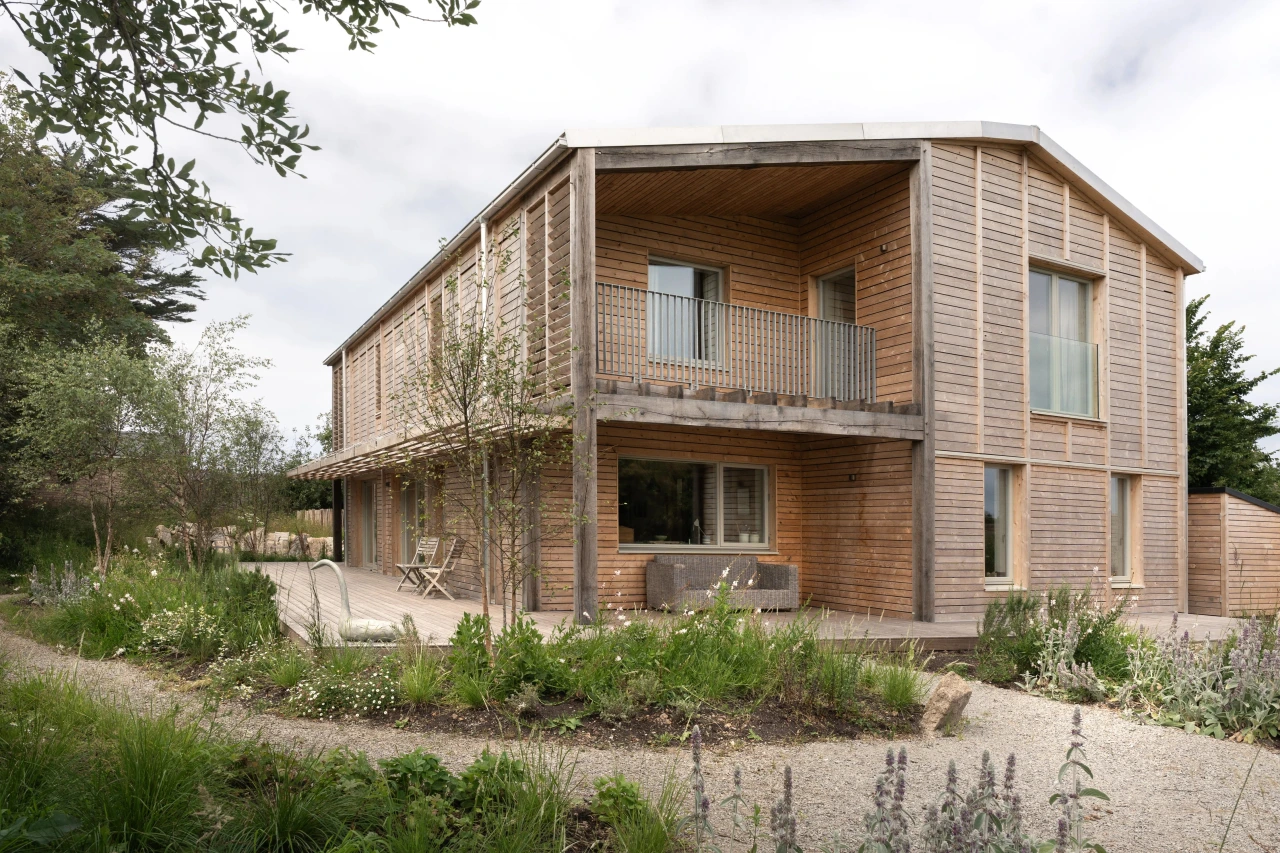
Designed by KAST Architects, constructed by J Orchard Construction Ltd and supported by our team, the project demonstrates how the building fabric, material choices and relationship with the surrounding landscape can be considered together from the earliest stages of design.
Exceptional energy efficiency was designed into the home from the outset. By focusing on a clean, simple layout and positioning the house to maximise natural solar warmth, the design team naturally reduced future heating needs. Passivhaus modelling software was used to guide material choices and specifications for optimum performance.
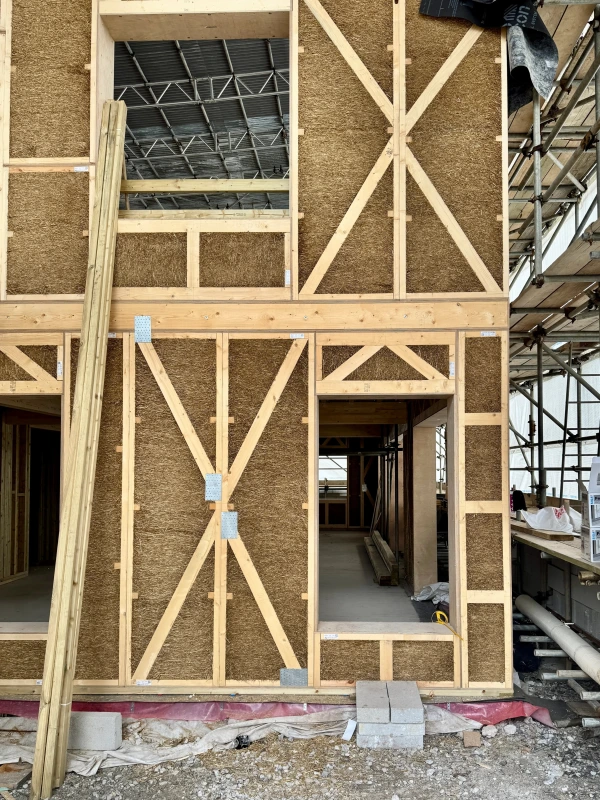
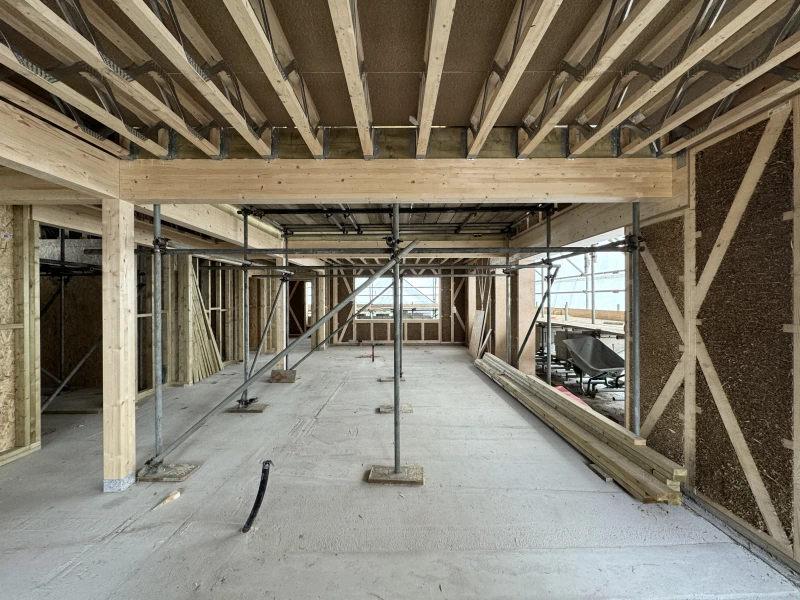
A subtle, natural and recessive palette of low-carbon and environmentally friendly materials was selected for the project.
Central to this approach was the use of EcoCocon prefabricated straw timber panels, installed across all external walls. The panels were combined with additional wood fibre insulation and internal clay plasters to provide a highly energy-efficient and healthy construction system, ideally suited to the aspirations of an environmentally conscious client.
Using straw and timber within the external wall construction allows the material strategy to become an integral part of the architecture rather than simply a response to performance requirements.
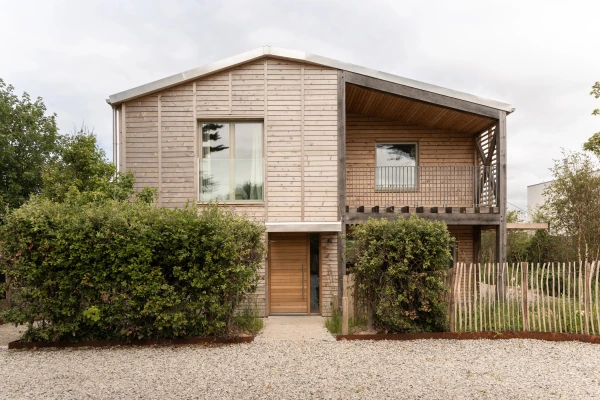
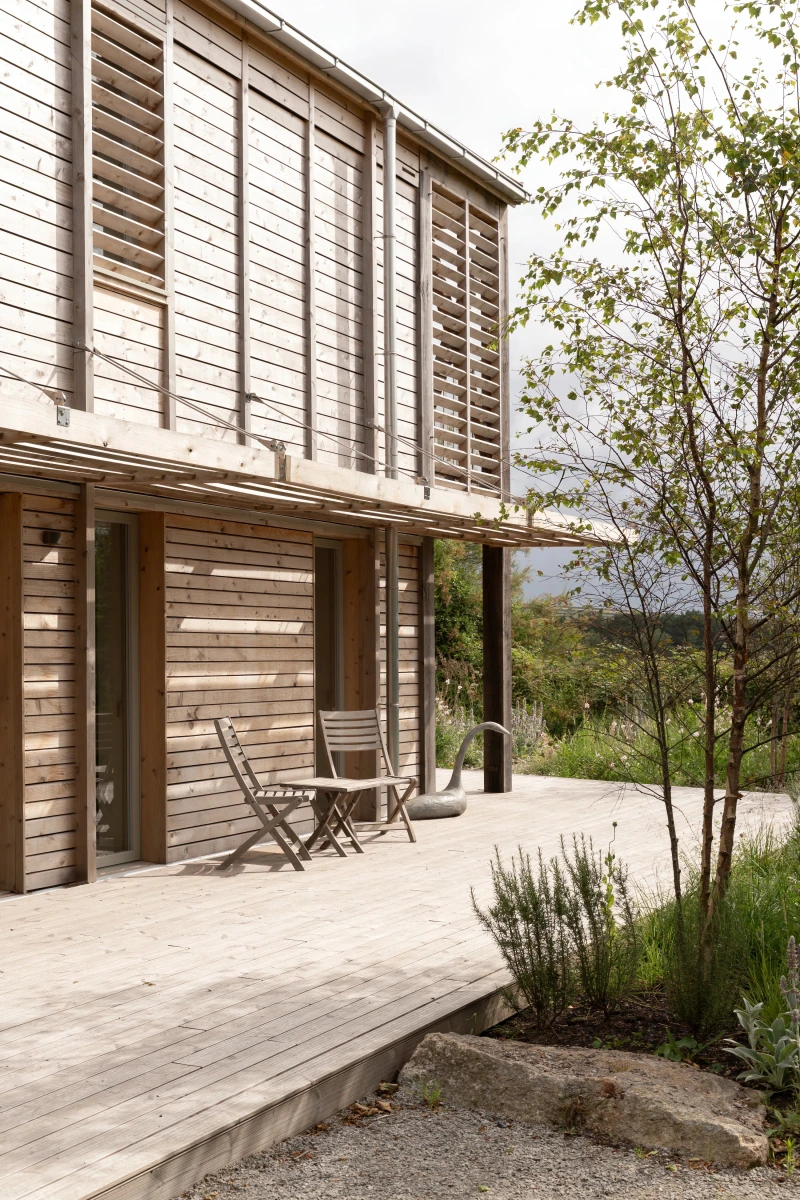
The close relationship between the house and its natural setting continues through the external materials. The home is clad in a beautiful mix of vertical and horizontal timber elements, designed to naturally silver over time and blend seamlessly into the wider landscape. This timber carries a deeply personal connection to the build, having been sourced and milled directly from the clients’ own nearby woodland. By varying the external detailing, the design subtly broke up the mass of the building while intentionally creating welcoming spaces for local birds and insects to nest.
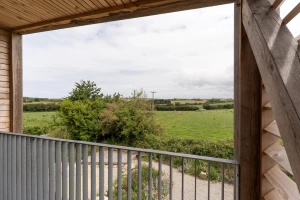
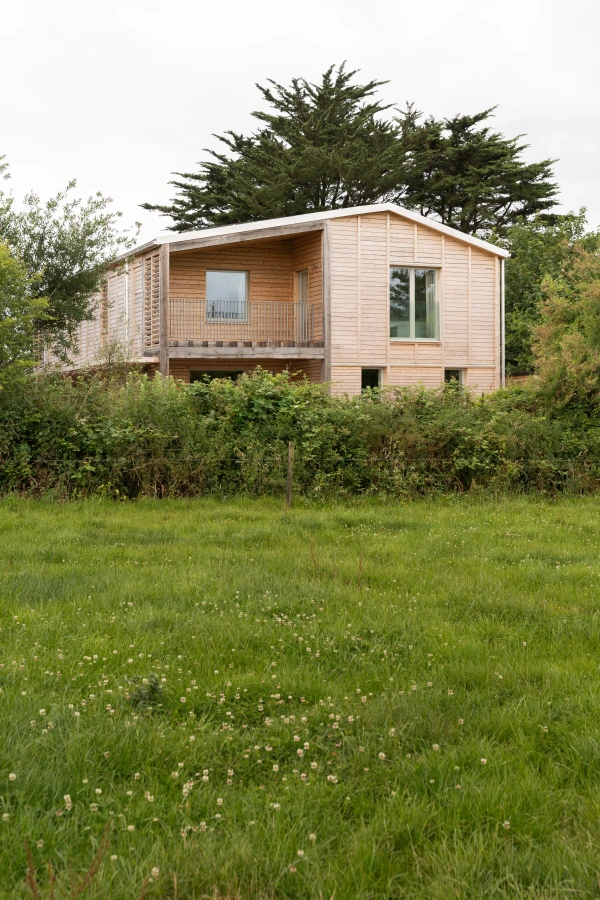
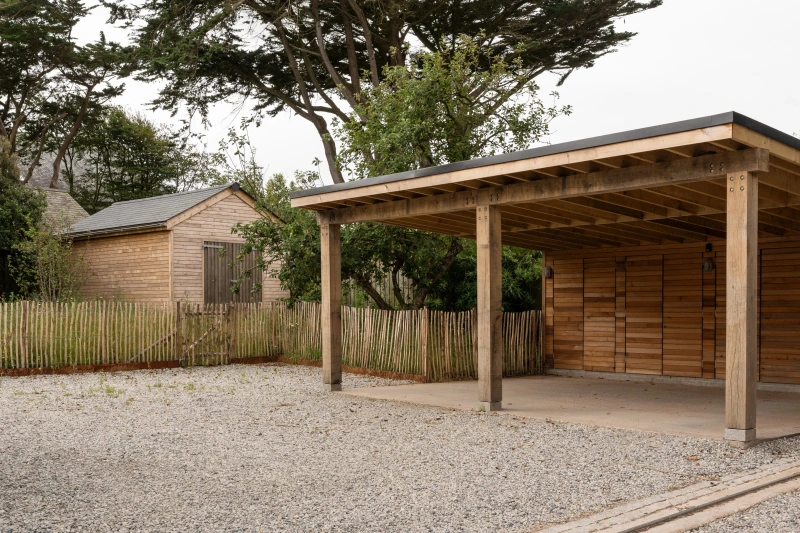
Completing the contemporary form is a low-pitched metal standing seam roof, featuring integrated solar panels on the south-facing slope to generate clean, renewable energy. This blend of architecture and eco-friendly technology highlights the project’s fabric-first approach. From its solar-orientated layout to the use of straw, timber, wood fibre, and clay, The Wooden House demonstrates how modern energy performance and natural materials can work together as one coherent design.
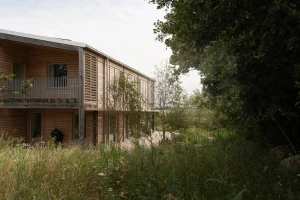
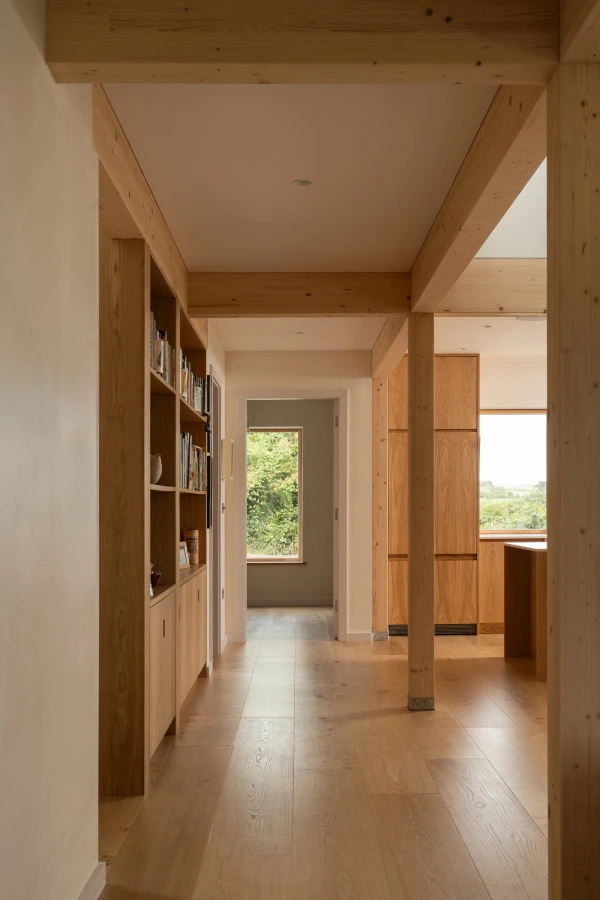
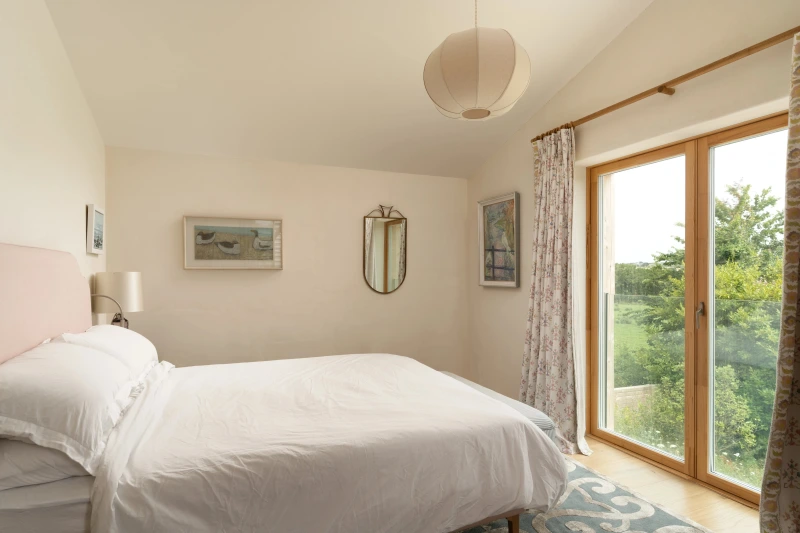
With EcoCocon forming an important part of the strategy, its prefabricated straw timber wall system complements the architects’ ambition to create a contemporary, energy-efficient home using a palette of low-carbon and environmentally friendly materials.
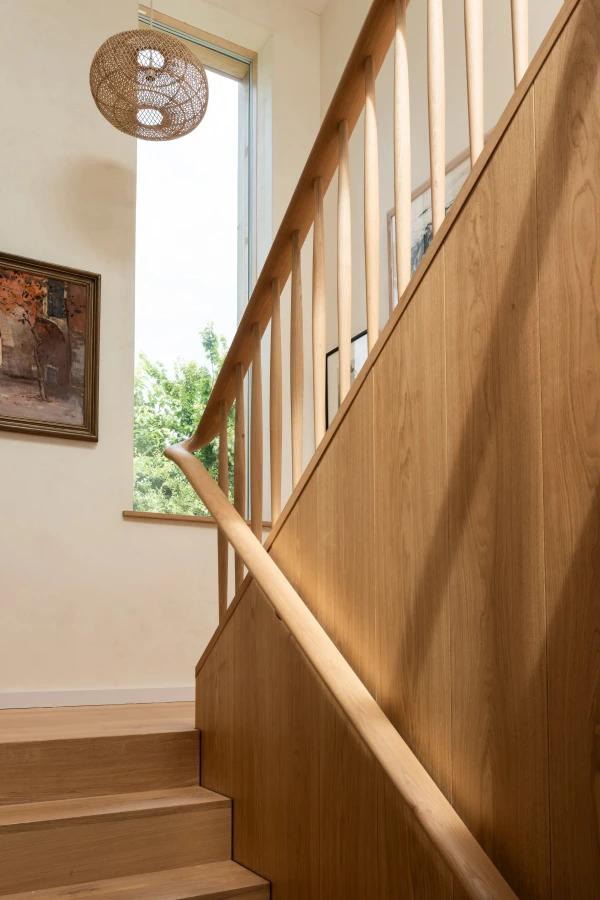
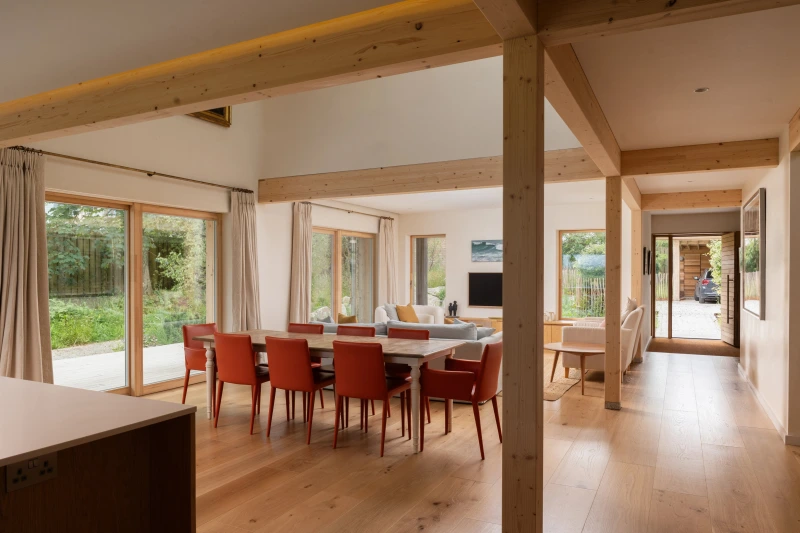
The result is a home whose material choices are expressed rather than hidden, connecting the performance of the building fabric with the character of the architecture and the landscape around it.
Are you looking to incorporate natural, low-carbon materials into your next project? Learn more about the EcoCocon prefabricated straw wall system and explore its benefits.
Download the EcoCocon brochure here. Or contact our technical team for more information.