


Swindon Fabric First Retrofit Course - Session 2 Retrofitting Suspended Timber Floors
A deep dive into effective retrofit practices with a fabric-first approach.
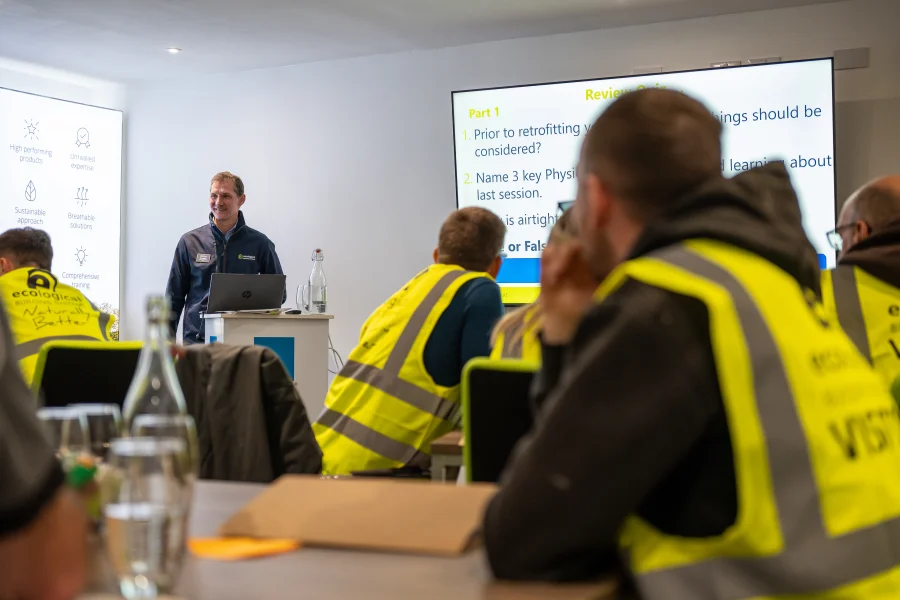
This CPD training course is aimed at professionals and homeowners alike who want to know more about sensitive and effective retrofit options in their home. This is an open training session with participants joining from different organisations.
As spaces for this training are limited, a £25 per session deposit is required on booking. This will be fully refunded* following attendance at each session. Our aim is to ensure that all attendees have the best possible experience and support. We look forward to welcoming you to Swindon and supporting your journey towards effective, fabric-first retrofit.



18th February
Date and time
18th February 2027
9:30am - 4:00pm
Location
NSBRC, Lydiard Fields, Great Western Way, Swindon SN5 8UB
Refundable Deposit*
£25.00Ideal for
- Architects
- Architectural Technologists
- Specifiers
- Building Surveyors
- Contractors
- Consultants (Energy, Passivhaus)
- Historic/Listed Building Consultants
- Damp Specialists
- Students
- Anyone interested in sustainable, energy-efficient building
Key learning
- The importance of building physics principles in retrofit.
- A variety of best practice retrofit techniques for a variety of building elements.
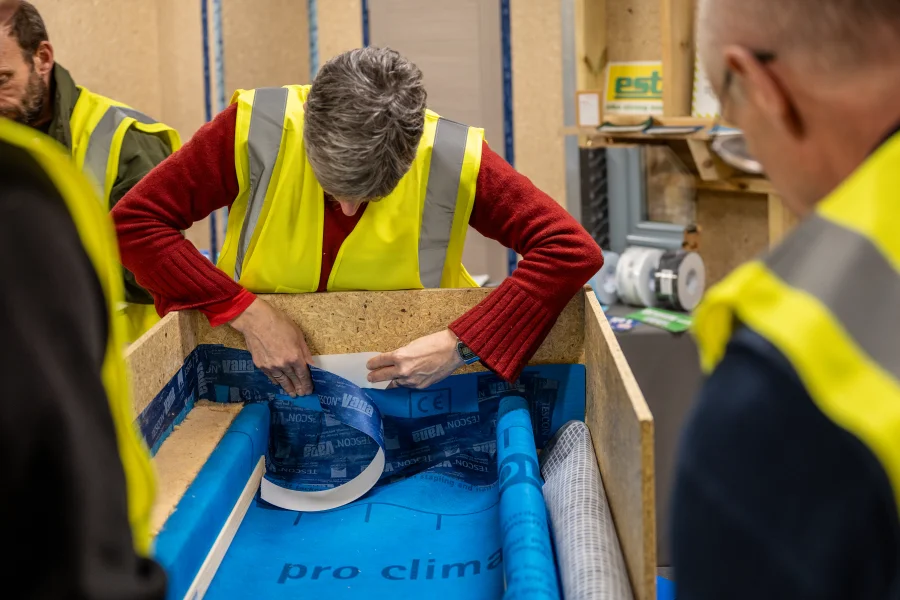
- Practical application of the techniques.
Description
Session 2 is Retrofitting Suspended Timber Floors
We understand that sometimes retrofitting a whole house can feel overwhelming, and you might not know where to start. An area where you can make the biggest, most cost-effective difference quickly is suspended timber floors, which are very common in the UK and are often draughty and cold. Join this session to learn how you can understand the core principles and practices which will help you to insulate your floor using breathable materials and air and windtight detailing.
Entry Requirements:
- Suitable for contractors, trades, and other key players in the construction workforce who wish to gain the skills needed to start understanding retrofit measures.
- Learners should be aged 19+.
- During the first release of the course, the mandatory training components will be held in person at the location detailed above. You must be able to attend these training sessions to complete the course.
This CPD is a 6.5-hour long training session providing 5.5 CPD points.
There are four sessions within this series to support your continued development. We recommend attending all 4, as each session builds on the previous one.
- Thursday 21st January 2027. Session 1 is Retrofit Science and Key Airtightness Junctions. This session will help you to understand the importance of thermal insulation, air and windtightness and moisture management, and the interaction of these factors when retrofitting your building. It will also provide an overview of how to prepare before beginning your retrofit project, with a focus on important airtightness junctions in retrofit. This is a good introduction to the rest of the series.
- Thursday 18th February 2027. Session 2 is Retrofitting Suspended Timber Floors. We understand that sometimes retrofitting a whole house can feel overwhelming, and you might not know where to start. An area where you can make the biggest, most cost-effective difference quickly is suspended timber floors, which are very common in the UK and are often draughty and cold. Join this session to learn how you can understand the core principles and practices which will help you to insulate your floor using breathable materials and air and windtight detailing.
- Thursday 4th March 2027. Session 3 is Retrofitting Roofs and Lofts. Join this session to find out more about improving the thermal performance of your roof and loft without compromising breathability. This session will explore air and windtightness, thermal insulation, ventilation requirements and moisture management within this area of retrofit. It will explore different materials and the reasons behind their use.
- Thursday 29th April 2027. Session 4 is Using Internal Wall Insulation in Retrofit. Join this session to find out more about core principles and practices for good internal wall insulation. The session will explore the building physics and build-up details of various internal wall insulation options, discussing the role of different materials and their importance.
Together, these four sessions will detail best practices in retrofit. They will cover building physics theory, along with practical sessions using retrofit building element models.
Agenda
Location:
The Sustainability Theatre The National Self Build & Renovation Centre Lydiard Fields, Great Western Way Swindon SN5 8UB
The training session commences at 9.30am and finishes around 4:00pm. We request that you arrive at the NSRBC in Swindon for 9.15am for registration and a prompt start at 9.30am. Please park at the rear of the Centre: NSBRC - Visitor information.
All events will include both theory and practical activities, as well as hot and cold beverages. A light lunch and snacks will also be provided. There are café facilities available at the NSBRC if you wish to purchase any additional refreshments at a discounted rate, or you are very welcome to bring your own food and refreshments if you prefer.
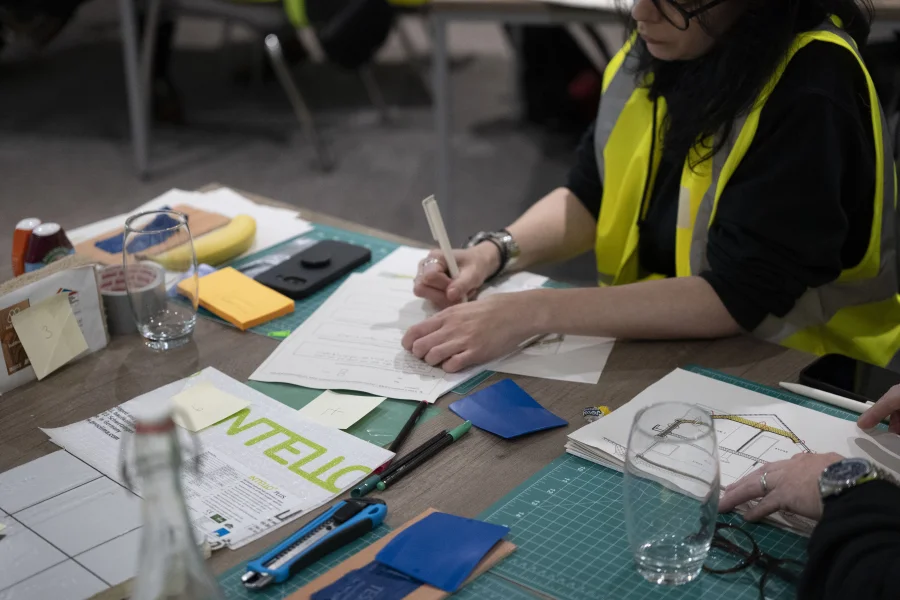
The session will cover theory and practical elements, so bring means to make notes if you need to. The practical sessions will involve retrofitting building element models, so please wear comfortable clothing.
We recommend bringing PPE, goggles and steel-toe caps/flat-soled stout footwear. PPE will vary depending on the activities. Gloves and masks will be provided if you would like to use them.
If you would like to discuss a specific project or technical details in more depth, our Technical Team will be happy to arrange a separate 1-2-1 appointment with you. Please contact info@ecologicalbuildingsystems.com to arrange a suitable time.
Speakers

Annie Benton
Technical Specification Advisor
Annie has just recently completed her MSC in Green Building and has a passionate interest in building physics and improving the built environment. She is well acquainted with fabric first principles through completing her Passive House Designer Certification and Family Eco-Cocon straw panel home.
She has skills in measuring in-situ building performance of materials and completed her dissertation in this topic. Annie has practical skills in plastering with natural based plasters and experience of spraying natural insulation materials. Annie’s background is in education having worked in Neuroscience research and been a Secondary Science Teacher for 10 years across London and East Anglia.
Annie enjoys walking with her two labradors, growing her own food and enjoying the outdoors.

Kieran Fellows
Technical Specification Advisor
Kieran has a background in Technical Sales, most recently in the Communication and Technology sector. After developing an interest in architecture and construction, he went on to develop a passion for Passive House design and energy-efficient building techniques.
Kieran subsequently chose to retrain and transfer his technical sales expertise to the building industry, working to support the UK in its decarbonisation goals through both Retrofit and New Build projects.
In his spare time Kieran also enjoys travelling, especially taking an interest in local architecture, culture, and food, whilst keeping fit by walking, swimming and some occasional yoga.

Dave Judd
Technical Specification Advisor (BSc Hons, MSc)
Dave has extensive experience with energy efficiency retrofits and is well acquainted with the “fabric first” principles of integrating airtightness and insulation in both new-build and existing buildings. He has also worked within the domestic renewable energy sector, with the main emphasis on solar PV, solar thermal and biomass systems. He has a Degree in Environmental Science and an MSc in Architecture: Advanced Environment & Energy Studies and recently qualified as a Certified Passive House Tradesperson with the Passive House Institute. Outside of work, Dave enjoys trail running and cycling, growing vegetables and being sociable.
Neil Turner
UK Technical Manager (BSc Hons)
Neil Turner is Technical Manager at Ecological Building Systems. A former competent person of the BBA/TIMSA U-Value and Condensation Risk Calculation Competency Scheme, who has been involved in developing CEN (Comité Européen de Normalisation) European standards, Neil has extensive experience in the building products sector. Neil advises architects, contractors and timber frame specialists on the specification of sustainable insulation products and has been involved in numerous sustainable projects throughout the UK.