




Tap to zoom

Tap to zoom
Tap to zoom

Tap to zoom
Tap to zoom
Tap to zoom
Tap to zoom
Tap to zoom

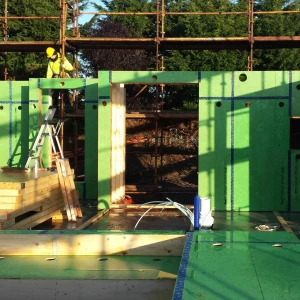

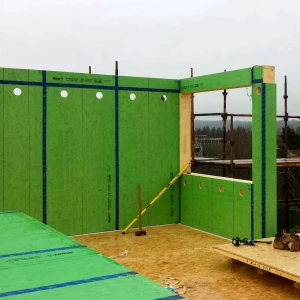
Smartply Airtight

Product calculator
Product Overview
Main purpose
Internal airtight vapour control racking board for timber frame walls and ceilings
Use it on
Timber studs and rafters on the interior side of timber-frame walls, stud partitions and pitched roofs.
Overview
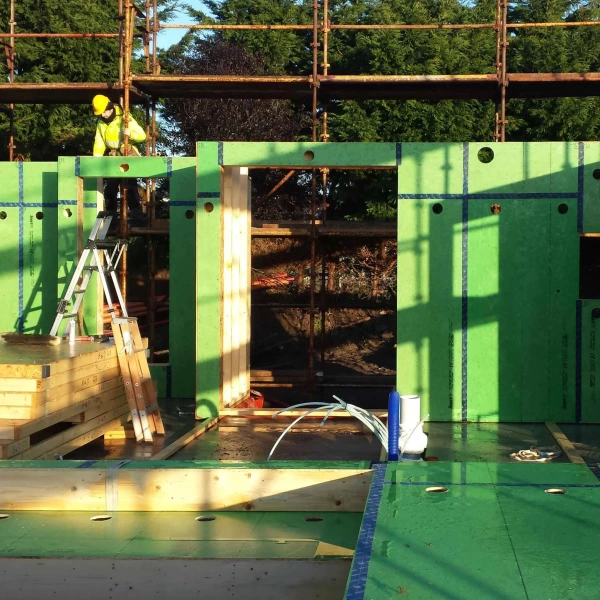
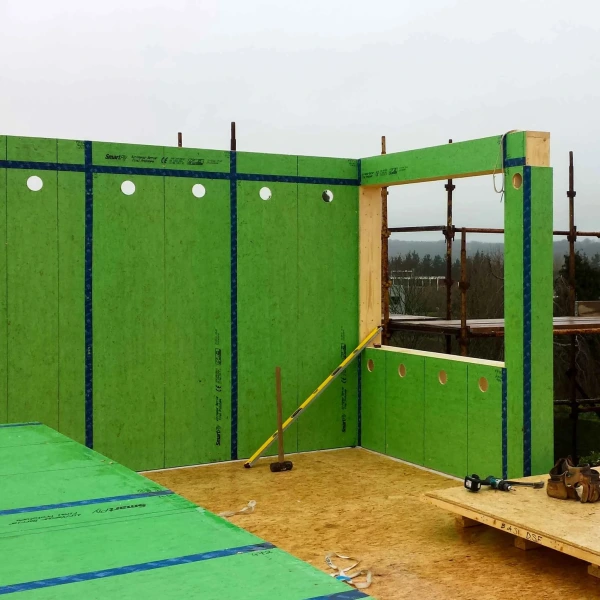
Medite Smartply Airtight is an airtight OSB 3 board that is a Passive House-certified component which has Class A air permeability in the airtightness systems category (surface air sealing). The Smartply Airtight OSB3 board integrates airtightness and vapour control into a single panel. It simplifies construction by eliminating the need for separate membranes, making installation faster and more reliable. Its durable, tape-friendly surface enhances performance at joints, while its structural strength braces timber frames, making it ideal for low-energy and high-performance buildings such as NZEB and Passive House.
Where to use it
The Medite Smartply Airtight OSB3 board can be used on the internal sides (warm side) of timber-frame walls, stud partitions and roofs.
What it does
The Smartply Airtight OSB3 board is an airtight OSB Passive House Institute (PHI) certified class A (airtightness systems – surface air sealing) component. It contributes to structural stability by offering high racking strength. Once installed, with joints, penetrations and perimeter sealed with Pro Clima tapes and seals, it offers high levels of airtightness with an integrated vapour control layer. By combining Smartply Airtight with Pro Clima’s airtightness and windtight systems, installers can achieve a resilient, long‑lasting airtight envelope that supports low‑energy, high‑performance building standards.
How it works
Smartply Airtight works by combining an airtight OSB3 core with a vapour-resistant airtight coating. Once installed and taped at the joints and all penetrations, it will form a continuous sealed impermeable layer that controls moisture within the building envelope.
Unlike many conventional OSB boards the Smartply Airtight OSB is an airtight OSB Passive House Institute (PHI) Certified class A component for airtightness systems (surface air sealing)
Why we love it
Smartply Airtight is a 3-in-1 solution that combines a structural board, airtight layer and vapour control layer in one; a separate air and vapour control membrane is not required, which reduces labour costs.
Features
- Passive House certified Class A airtight racking board
- Structural OSB/3 panel
- Integrated airtight vapour control layer
- All-in-one solution
- Durable, tape-friendly surface
- Compatible with Pro Clima products
Benefits
- As an airtight OSB Passive House Institute (PHI) certified component, it has Class A air permeability in the airtightness systems category (surface air sealing).
- 3-in-1 solution: structural racking board, airtightness and vapour control in one board
- Having an integrated vapour control layer saves time by not having to install a separate membrane.
- Greater durability and reliability on site compared to membranes
- Proven airtight performance
- Reduces condensation risk
Questions
There are currently no questions and answers published for this product
Technical Details
Key Technical Data
Installation Guide
Preparations
The supporting structure must be straight, plumb and level, rigid and securely fixed. Stud spacing must match board requirements (typically 400 – 600mm centres). All framing members must be fully aligned to avoid gaps behind boards.
The area of installation must be dry, free from frost, ice or condensation. Each board must be clean, with no dust, oil, grease, silicone or debris that could affect airtight sealing tapes and sealants.
The boards should be carefully stored, transported and handled to maintain their optimum condition prior to use.
Plan penetrations in advance of installation and create a service cavity to minimise board penetrations.
Prepare the timber structure by ensuring that all studs are straight, dry, and securely fixed. Position Medite Smartply Airtight panels so that every joint lands centrally on a supporting stud with a minimum 3mm expansion gap between each adjacent panel edge. The expansion gap allows for natural movement and ensures the airtight sealing products can perform as intended.
Fix the panels to the frame using standard timber frame nails, placing them at least 10mm from the panel edge to prevent splitting. Recommended nail spacing is 150mm on the perimeter of the board and 300 mm to fix to intermediate studs. This may vary depending on engineer specification, different design, site location and openings.
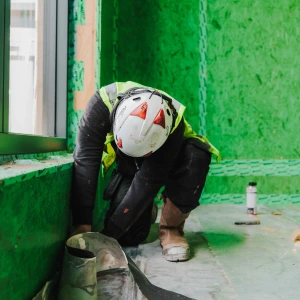
Once the panels are secured, seal all panel joints, edges and transitions with Pro Clima Tescon Vana 60mm multi-purpose airtight adhesive tape. Centre the tape over each joint and press it firmly with a Pro Clima Pressfix Tool to achieve a reliable, durable bond. Where horizontal and vertical tapes meet, they must overlap by at least 30mm to maintain continuity of airtightness.
Pro Clima Tescon Vana airtight tape should be applied at all wall-to-floor and wall-to-roof connections to maintain airtightness and ensure a continuous and flexible connection. Use Pro Clima Tescon Profil airtight adhesive tape at window and door junctions to create a continuous connection between the Smartply Airtight panels and each window or door.
Use Pro Clima Roflex airtight grommets and Pro Clima Kaflex airtight grommets to seal all service penetrations, pipes, cables and ducts.
After installation, inspect all joints, penetrations, and junctions to confirm full adhesion and continuity before preparing the building for airtightness testing.