


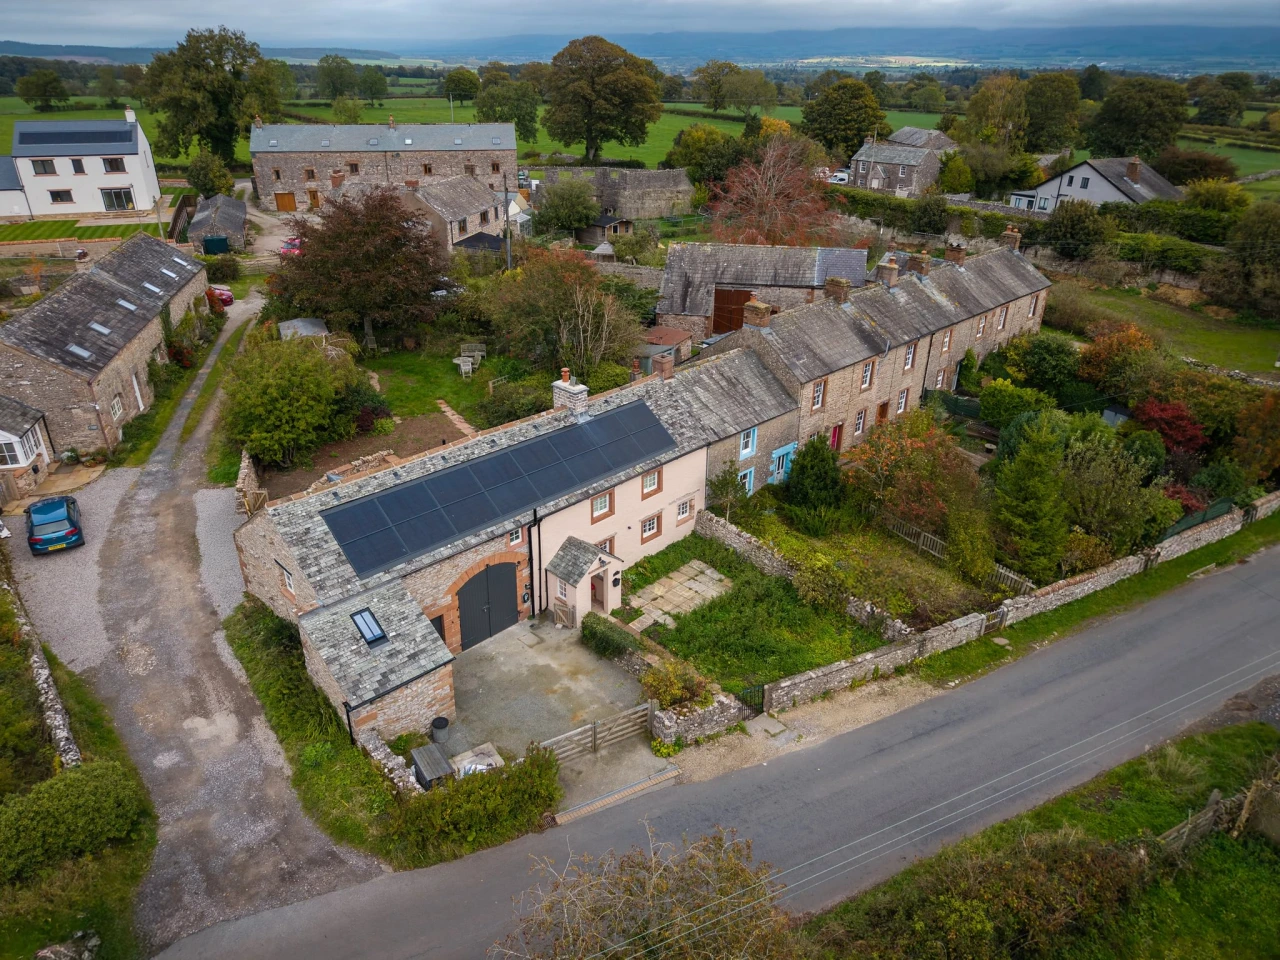
Cottage Retrofit, Cumbria
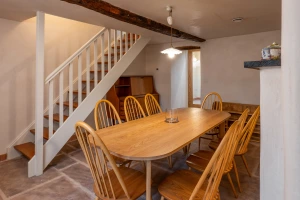
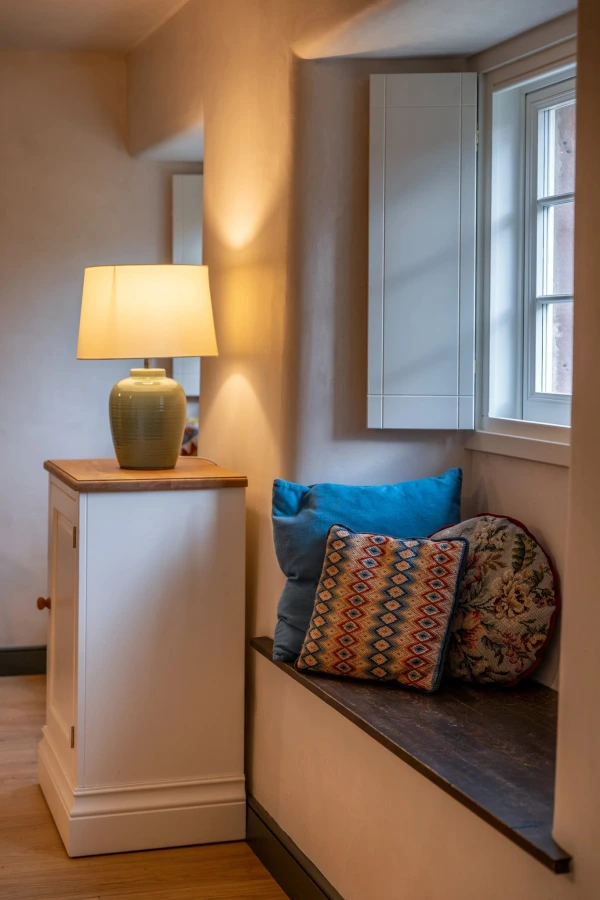
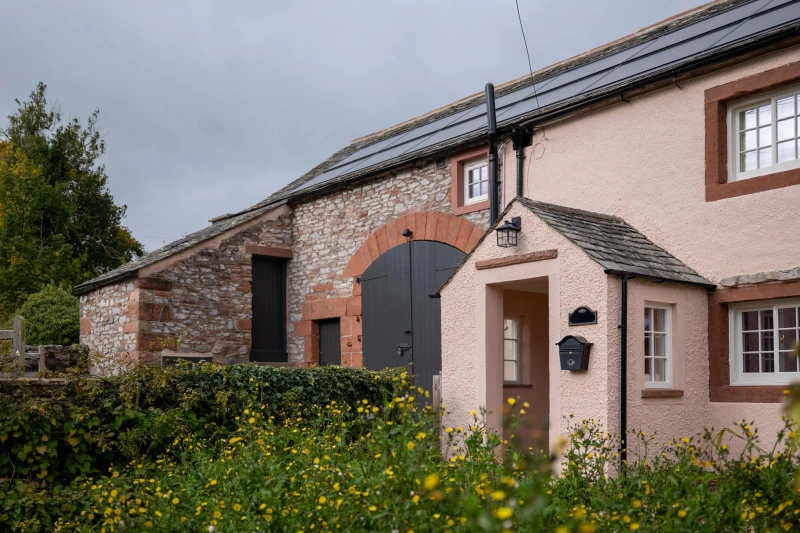
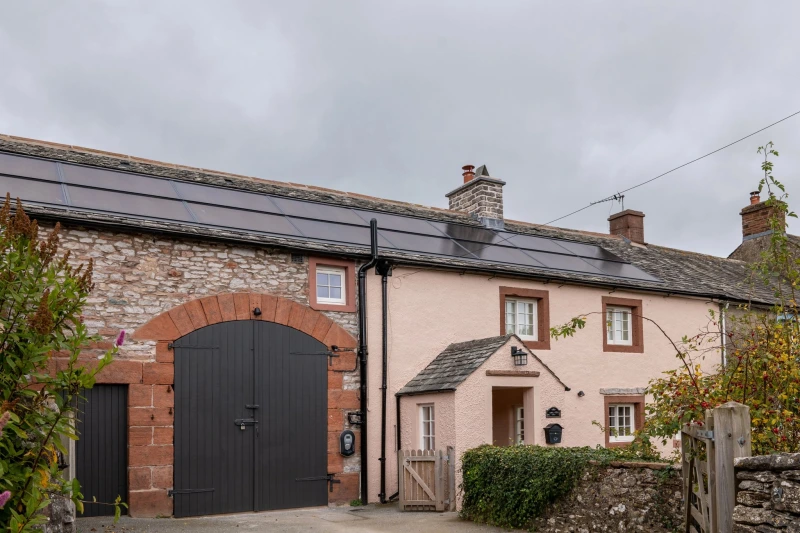
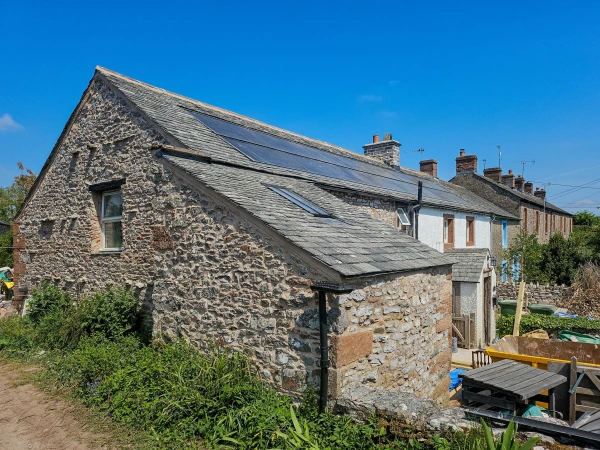
An 18th century Grade II listed cottage in Cumbria has been transformed from an uninsulated, damp, draughty stone building into a comfortable, energy-efficient home. The work carefully preserved its historic character using natural building materials supplied by us.

From an early stage, Bob O’Neil, Architect and Owner of O’Neil Architecture, worked closely with our team and contractors Inca Construction. Together they ensured the systems and materials specified would preserve its historic character, while improving comfort and energy performance.
The main objective was to address long-standing issues associated with traditional solid wall construction, including heat loss, draughts and moisture. It also aimed to significantly improve the cottage's thermal performance without compromising its historic fabric. The design team prioritised restoring and upgrading the building envelope to reduce heat loss, manage moisture and improve indoor air quality to create a healthier indoor environment.
One of the main challenges was improving airtightness while maintaining vapour permeability, which is an essential consideration in traditional masonry buildings.
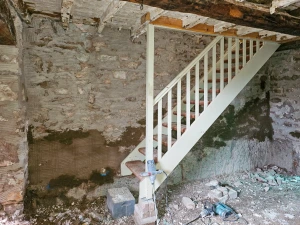
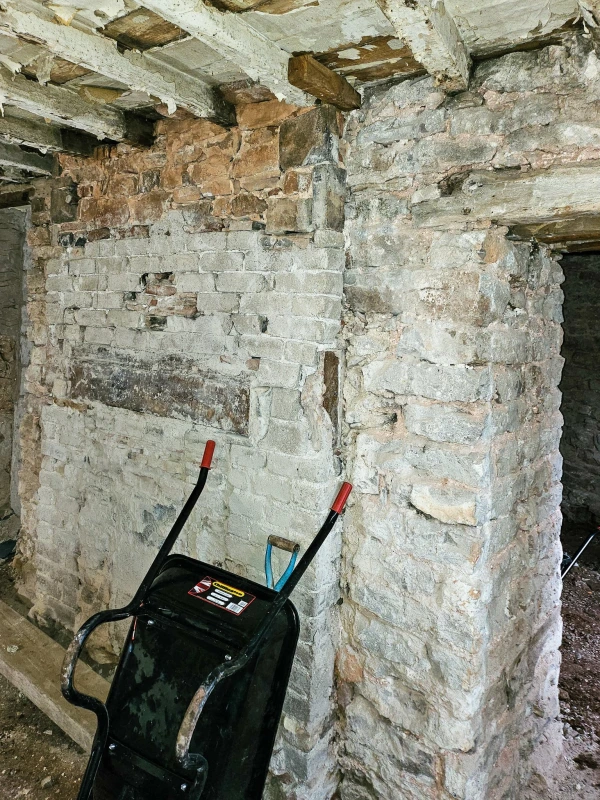
We recommended a system that combined breathable insulation materials with airtightness layers to manage uncontrolled air leakage without sealing the building in a way that would trap moisture.
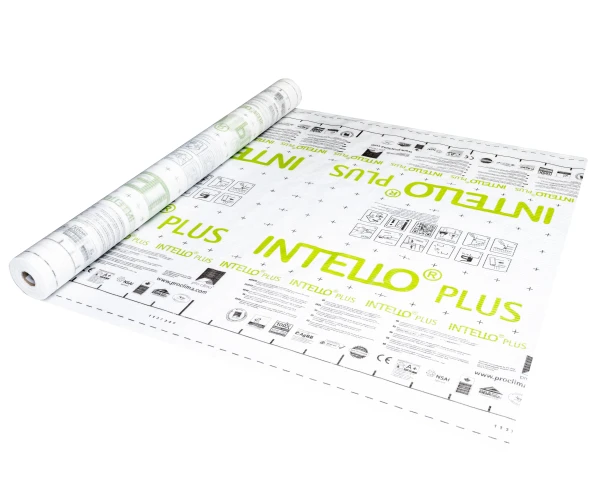
To achieve this, an intelligent airtight vapour control membrane, Pro Clima Intello Plus, was selected because of its variable vapour resistance. Its variable vapour resistance allows the membrane to respond to seasonal changes in humidity. In winter it helps to prevent moisture from entering the building structure, while in warmer conditions it becomes more vapour open, allowing trapped moisture to safely disperse.
Neil Turner, our UK Technical Manager, said: “Our systems are widely specified for traditional solid wall homes that need to be upgraded to meet the latest Building Regulations requirements whilst allowing the property to breathe. Our natural insulation and airtightness solutions were ideally suited to this project and are testament to just what can be achieved with a carefully planned renovation.”
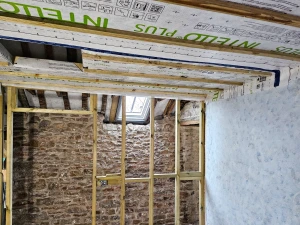
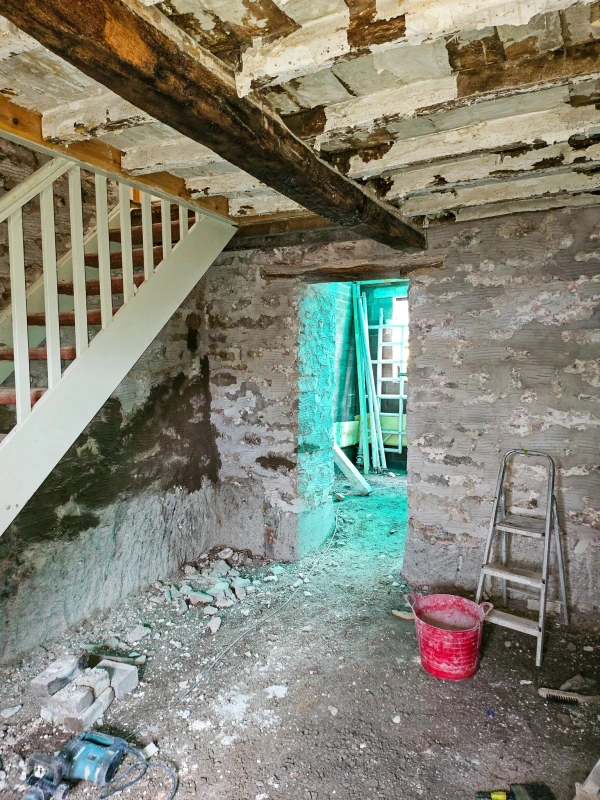
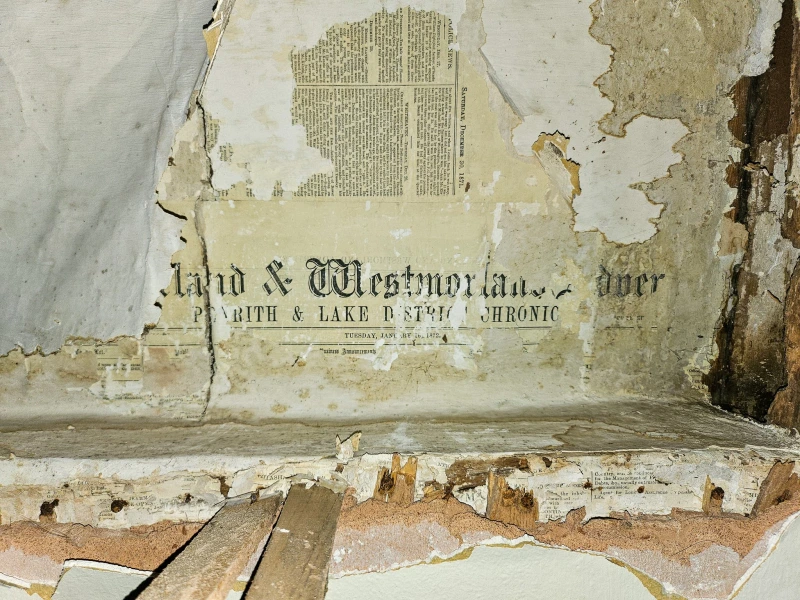
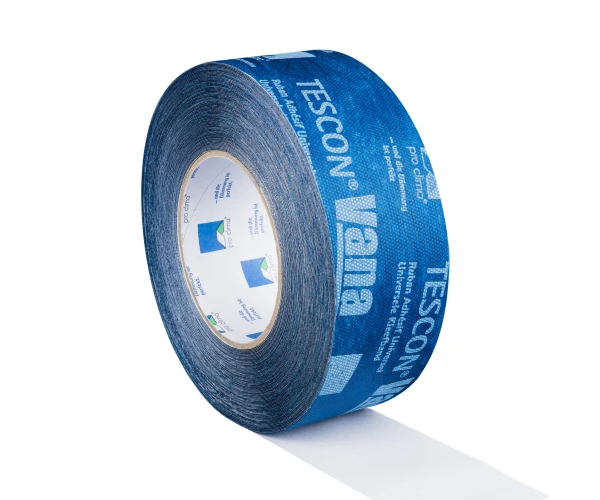
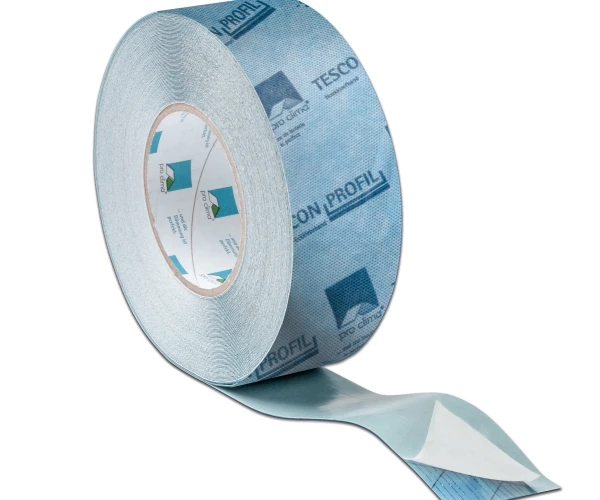
For a traditional stone-built property like this cottage, where moisture movement must be carefully managed, integrating an airtight membrane in the pitched roof and ceiling offers an effective way to reduce the risk of damp-related damage. It also delivers the added benefit of improving energy performance. Pro Clima Tescon Vana, a flexible airtightness tape, was used in combination with Pro Clima Intello membrane to seal overlaps and connections.
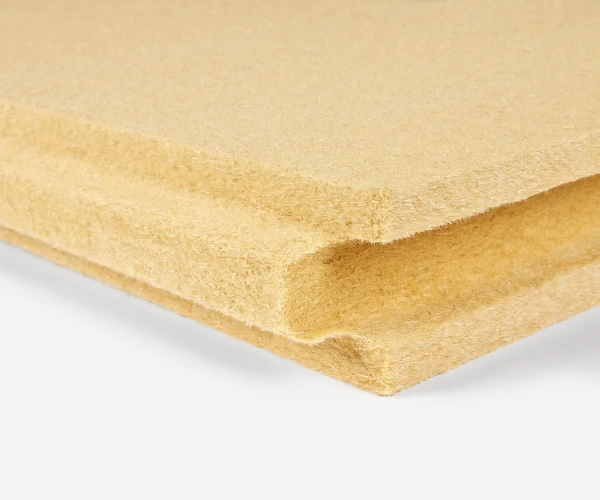
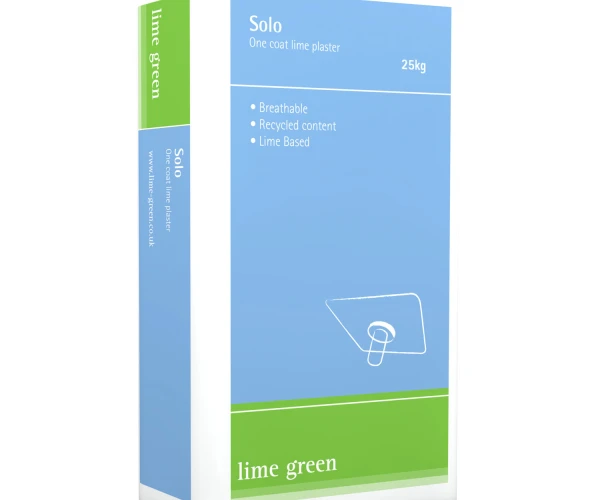

Improving the thermal performance of the solid masonry walls also required a carefully considered approach. The solution was to integrate a breathable wood fibre insulation layer, finished with a lime plaster, that could enhance heat retention. This approach also helped to regulate humidity, reduce condensation risk and improve indoor air quality. Gutex Thermoroom was specified - a high-performance natural wood fibre internal wall insulation board used on the internal solid masonry walls. Made from recycled wood chips, this breathable wall insulation absorbs and releases moisture while providing effective thermal resistance.
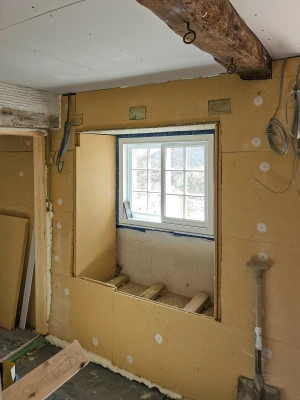
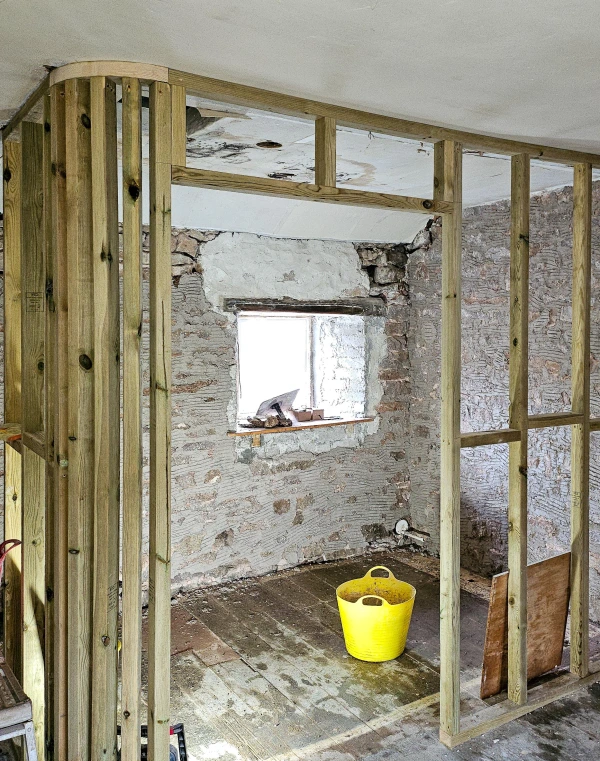
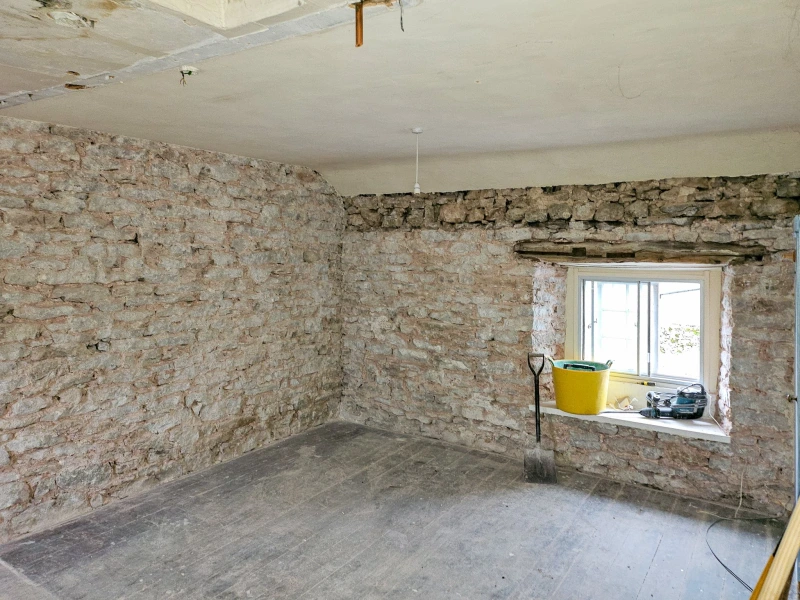
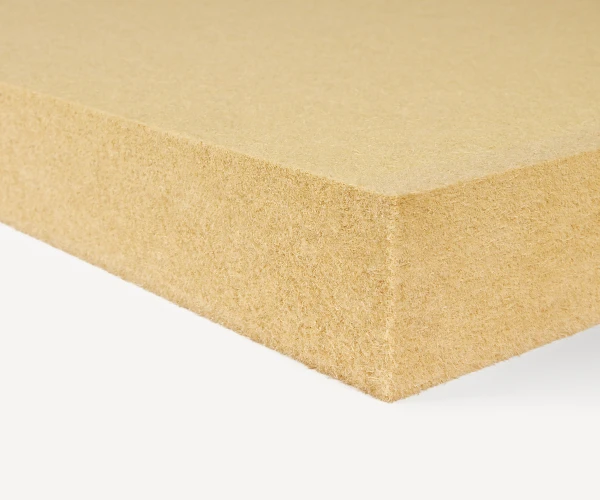
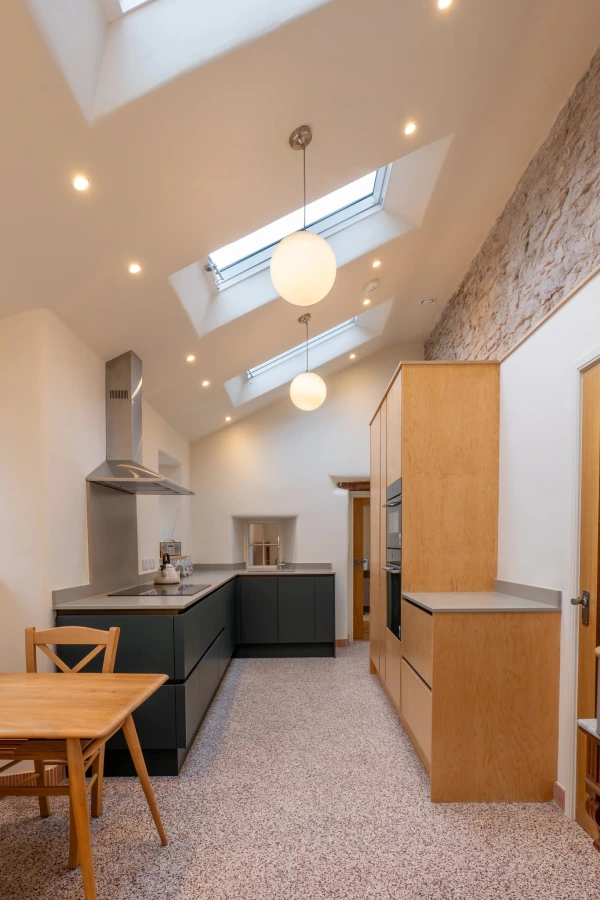
To improve thermal performance and manage moisture in the reimagined kitchen, wood fibre insulation was fitted between the rafters. An intelligent hydrosafe airtight vapour control membrane, Pro Clima Intello Plus, was also used to create a protective envelope, while breathable lime plaster finishes allowed the space to breathe naturally. Around the new windows, Pro Clima Contega Solido SL airtight masonry to membrane, door and window sealing tape ensured no unwanted draughts compromised performance. The result is a space that is both energy efficient and noticeably more comfortable, with improved air quality and a healthier environment.
The cottage presented further technical complexity in its roofscape, which included six different roof types, including cold roofs, warm roofs, ventilated assemblies and flat roofs. Each required a slightly different approach to insulation, airtightness and ventilation. Our technical guidance ensured that appropriate U-values were achieved while carefully managing condensation risk. Selecting the appropriate build-up for each roof type helped ensure thermal performance targets could be achieved while avoiding unintended moisture risks within the construction.
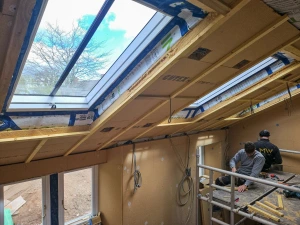
Projects such as this highlight the importance of evaluating different build-up options during the early design stages, particularly when working with traditional buildings where every element may require a different approach. To support this process, we offer our online System Calculator, enabling designers to explore different build-ups, review calculated U-values, compare material quantities and make more informed decisions before progressing to detailed design.
With the building fabric significantly upgraded, renewable systems could be introduced effectively. The property was fitted with solar panels, which generate approximately 6kW of electricity per year, equivalent to a saving of around 1.2 tonnes of CO₂ annually. A Mechanical Ventilation with Heat Recovery (MVHR) system was installed to redistribute warm air, support energy efficiency and improve internal air quality. The previous oil-based boiler was also replaced with an air source heat pump.
Bob O’Neil says: “It was important on this project that we respected the original fabric and character of this historic cottage, but we were equally determined to address the underlying issues of damp, air quality and energy inefficiency. Use of natural building materials enabled us to create a sympathetic restoration that meets all modern performance requirements.”
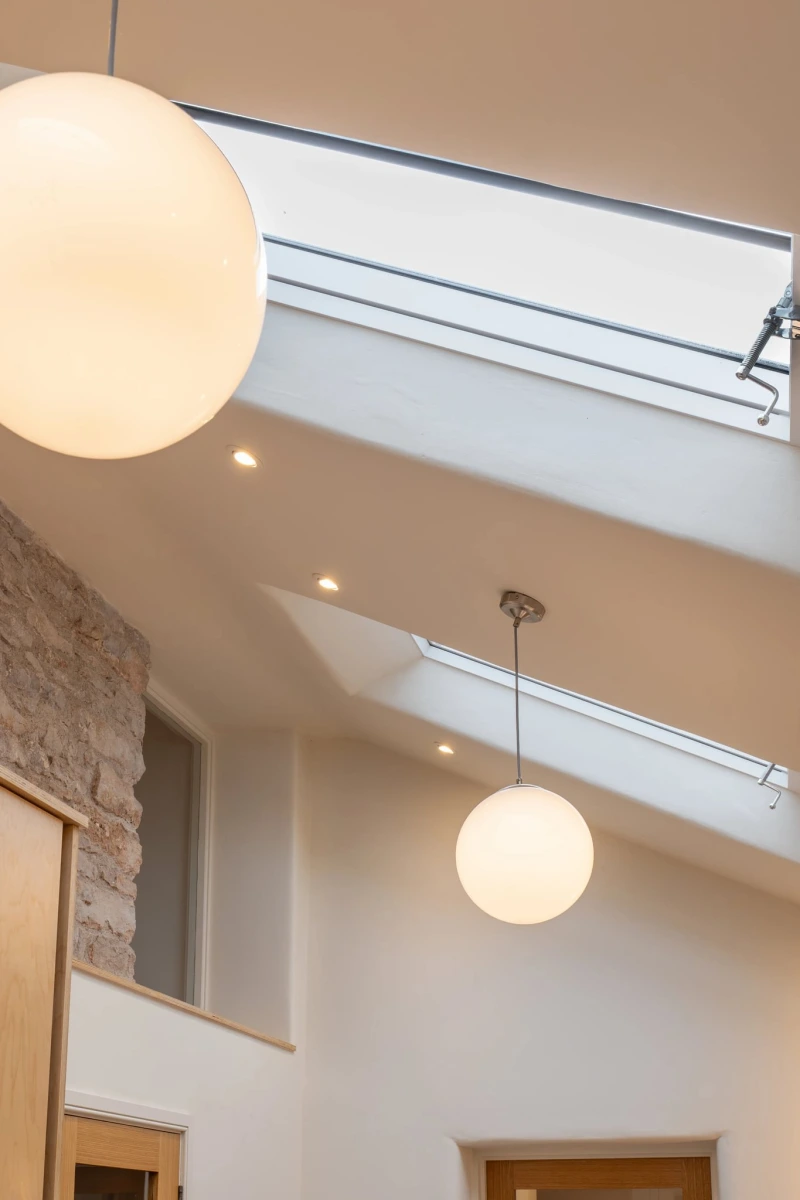
The completed restoration achieved an airtightness result of 3.4 ACH, which is a major achievement for a traditional solid wall construction and will lead to reduced energy bills.
The year-long renovation also substantially lowered the property’s overall carbon footprint. The result is a traditional cottage that retains its historic character while delivering significantly improved thermal performance, better indoor air quality and reduced energy demand. The project demonstrates how carefully designed natural building systems can successfully upgrade historic buildings without compromising their ability to manage moisture naturally.
For more information about the online System Calculator click here, or contact the team at info@ecologicalbuildingsystems.com.